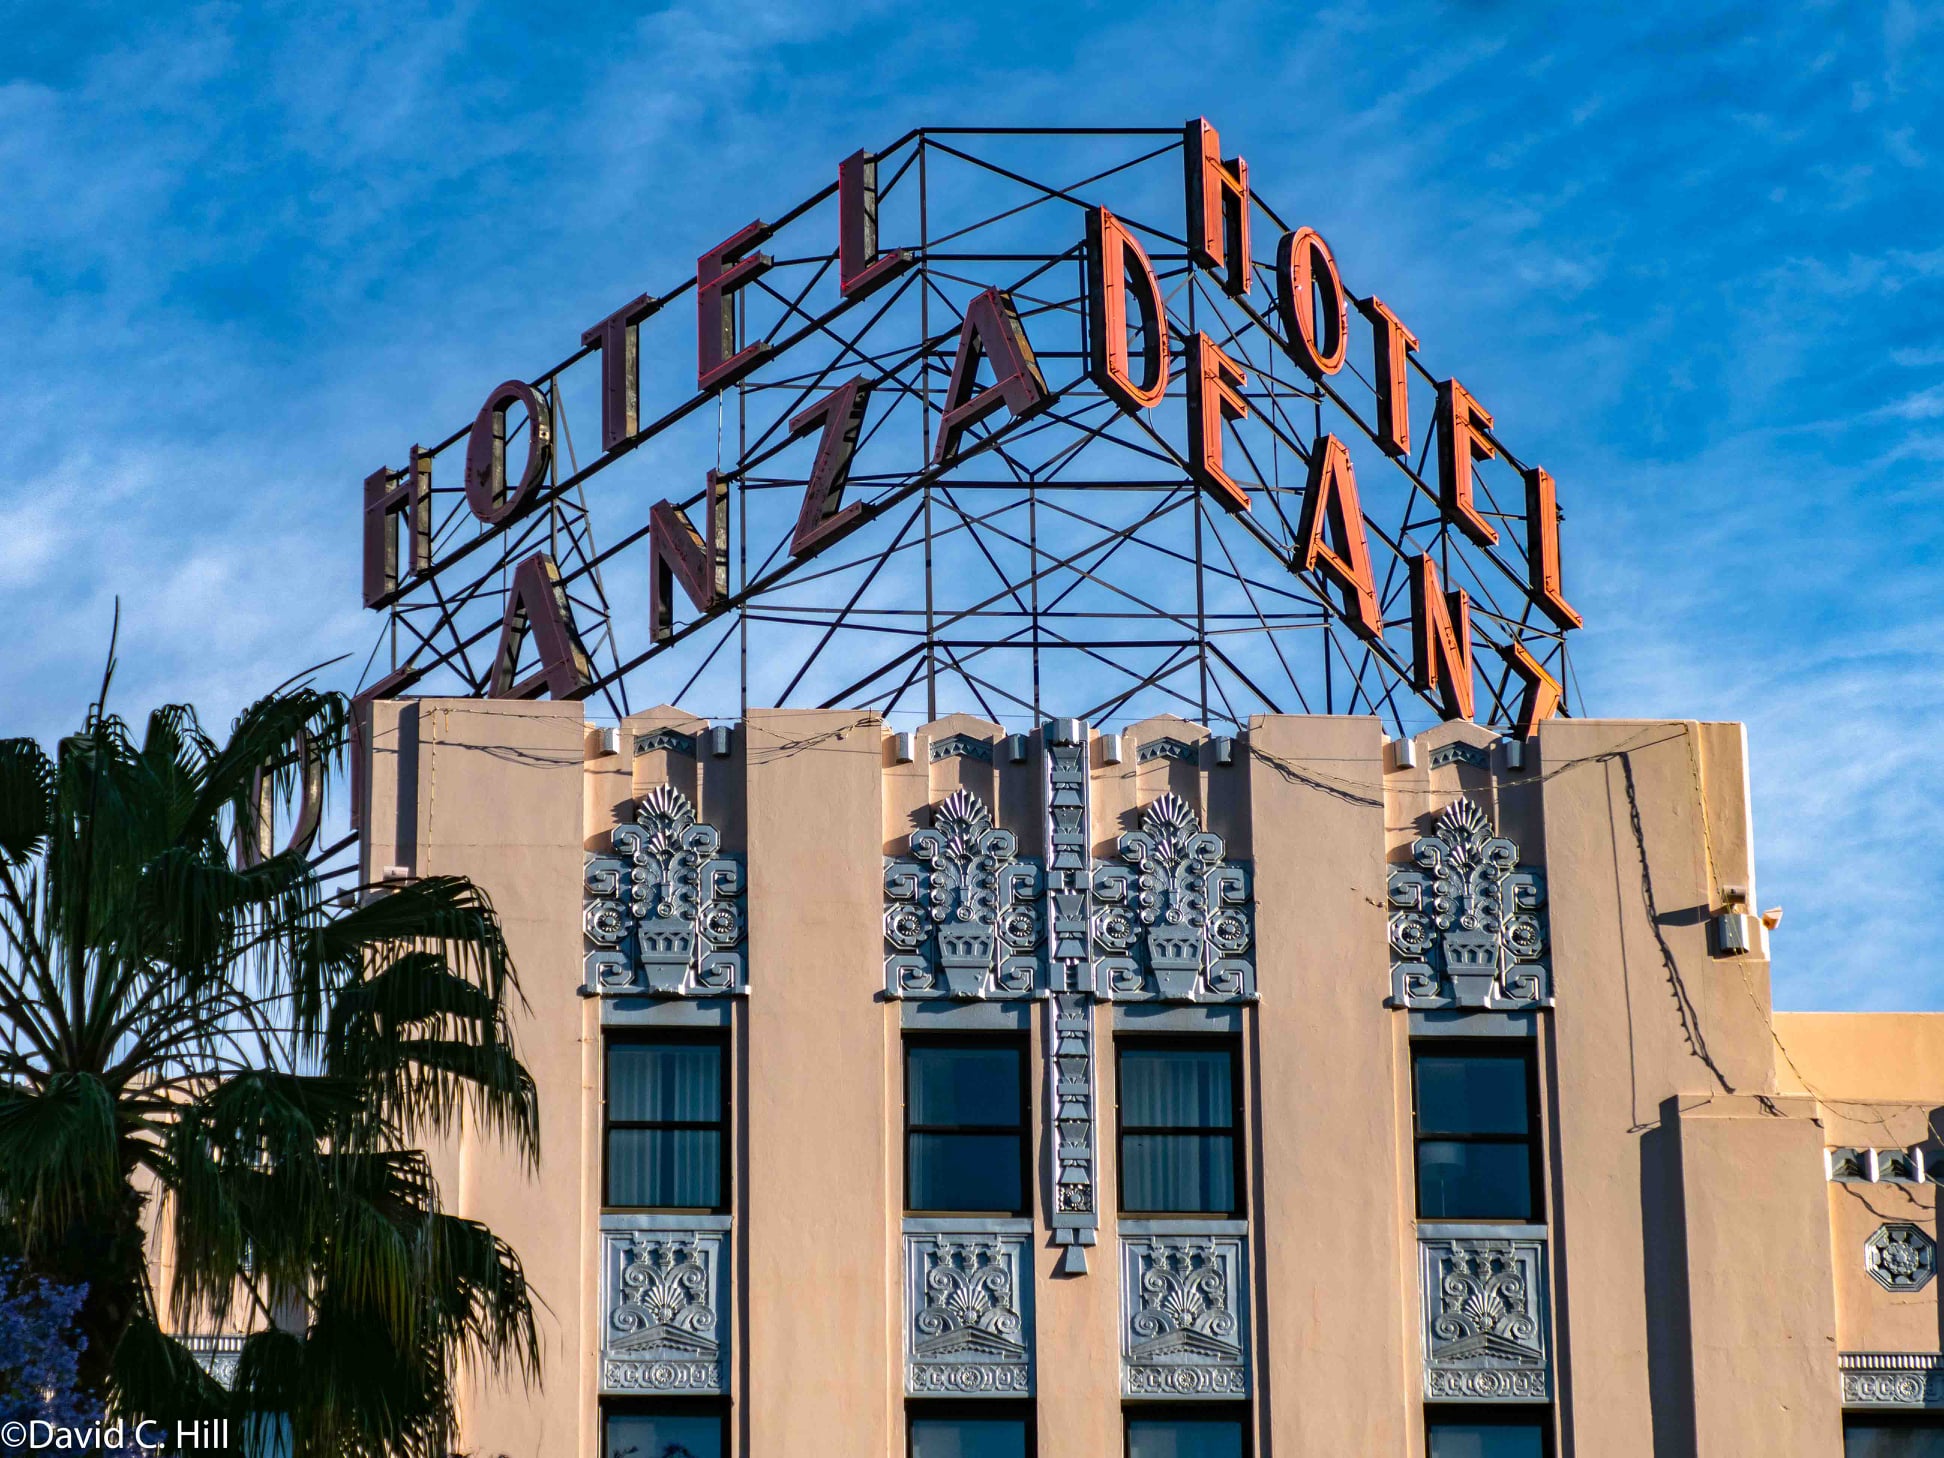
Hotel De Anza was built in 1931
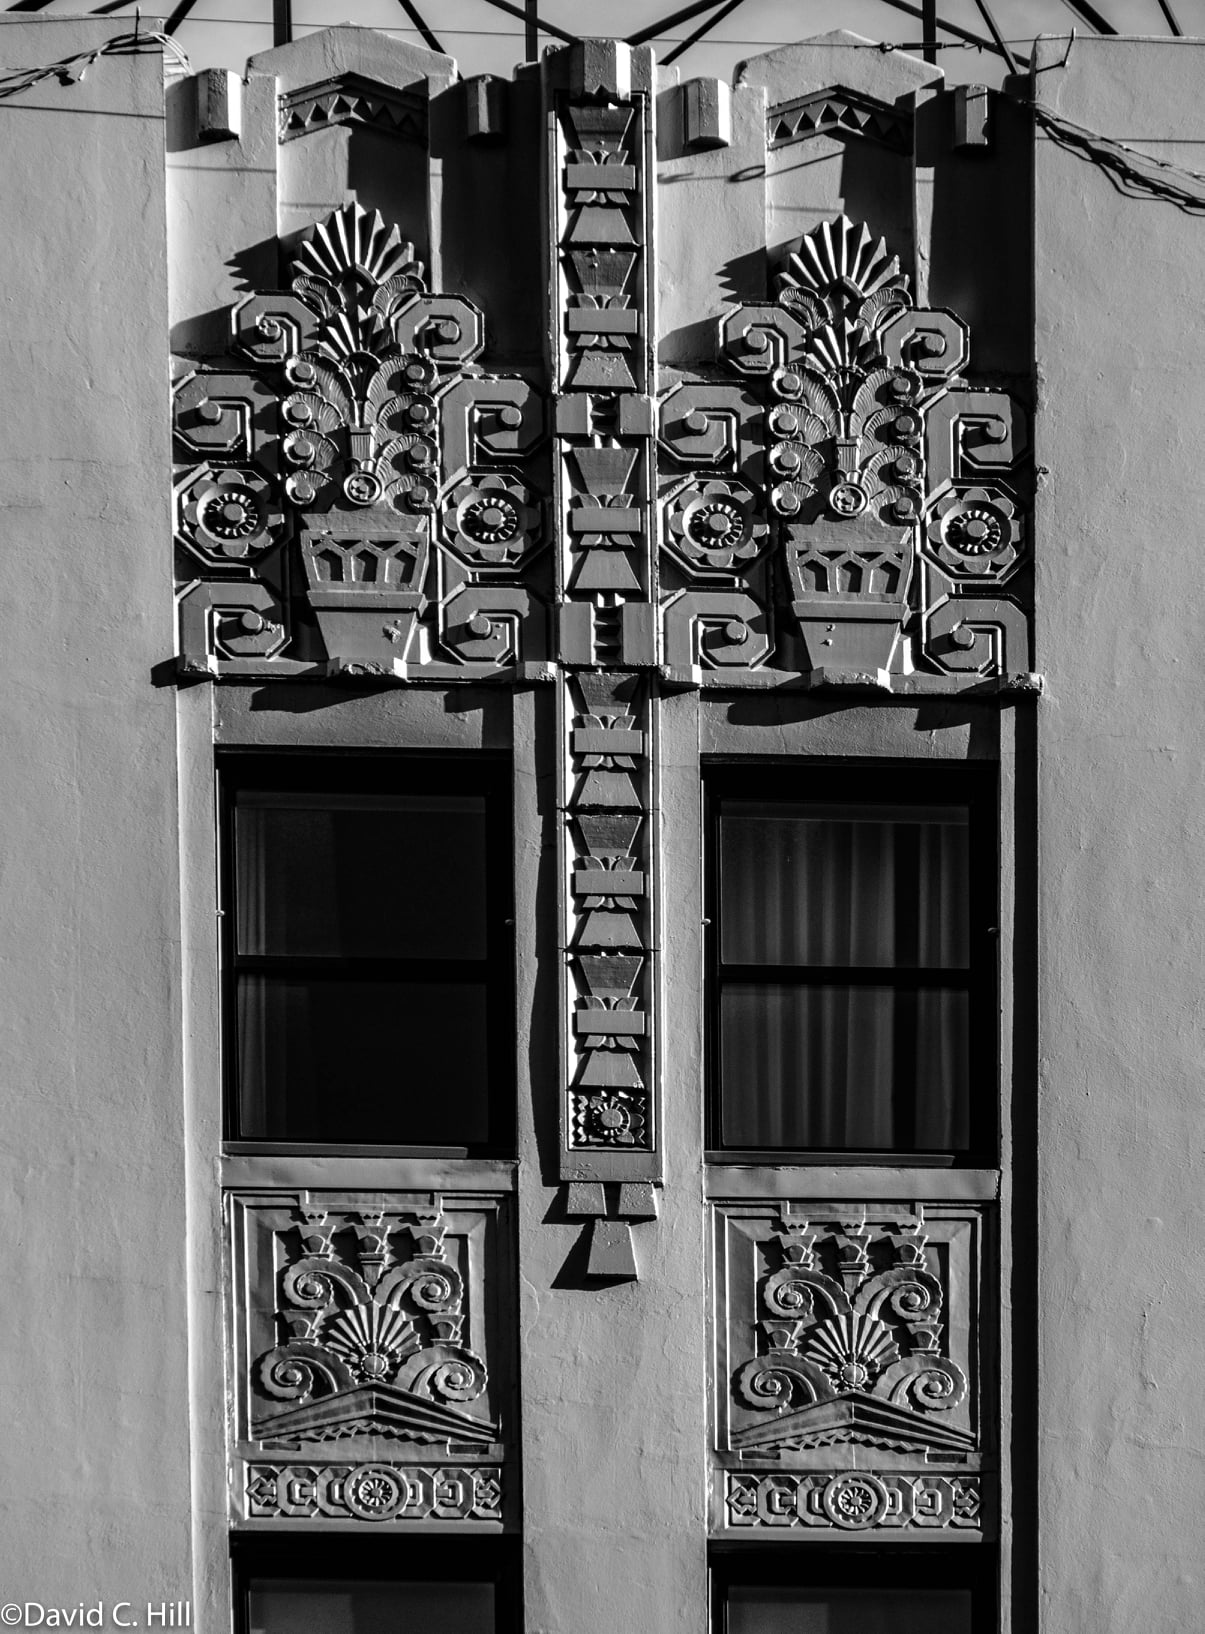
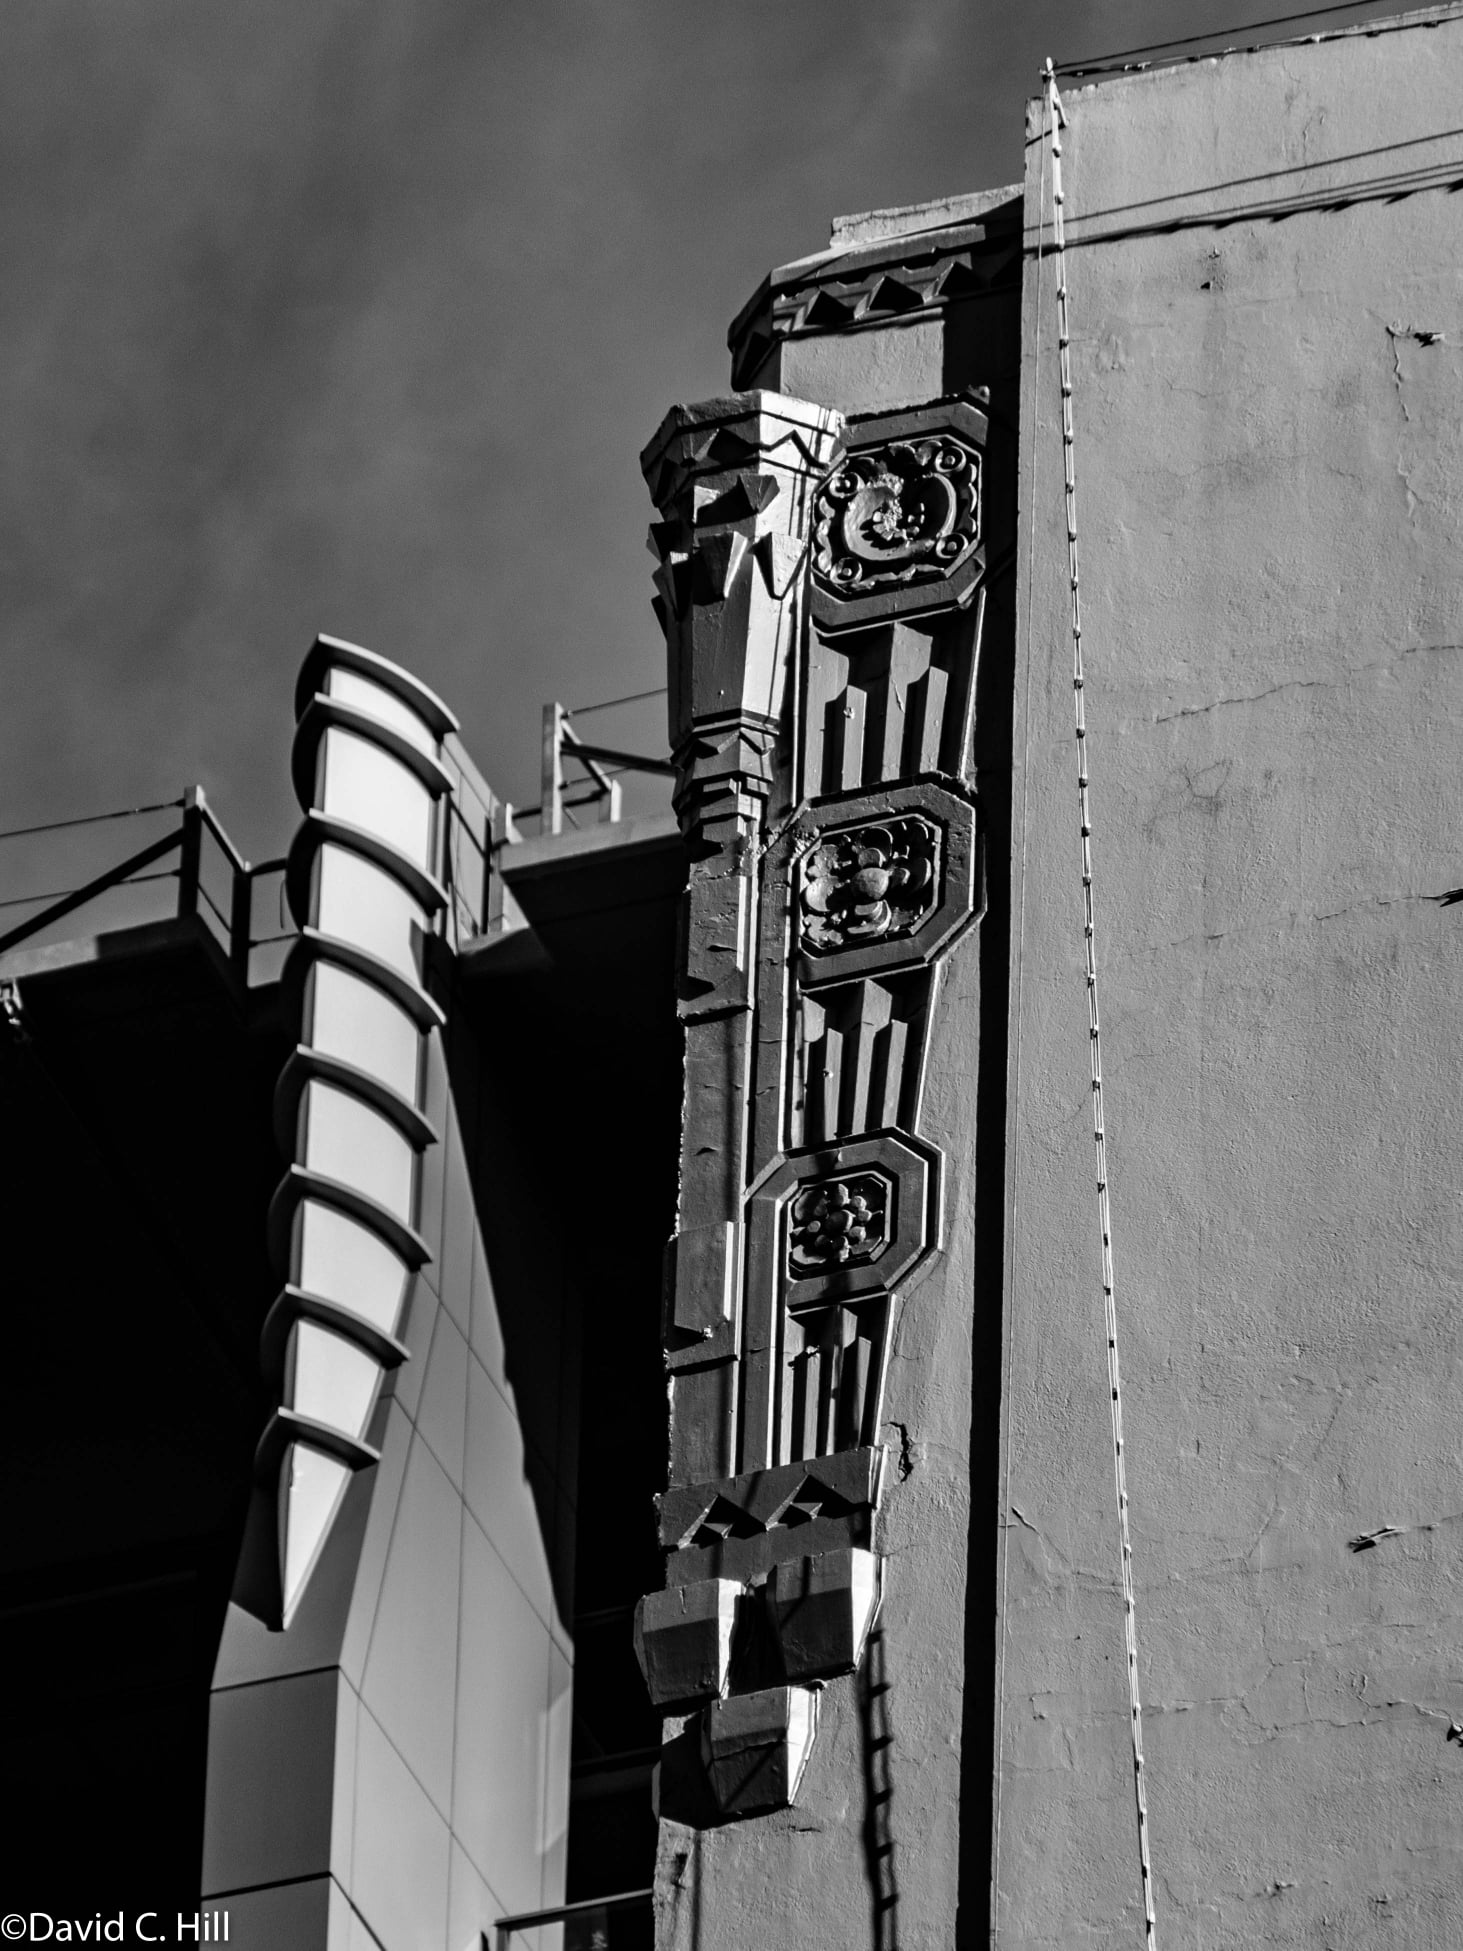
Architectural Style: Zig Zag Modern Art Deco
San Jose, CA
©David Hill Photography
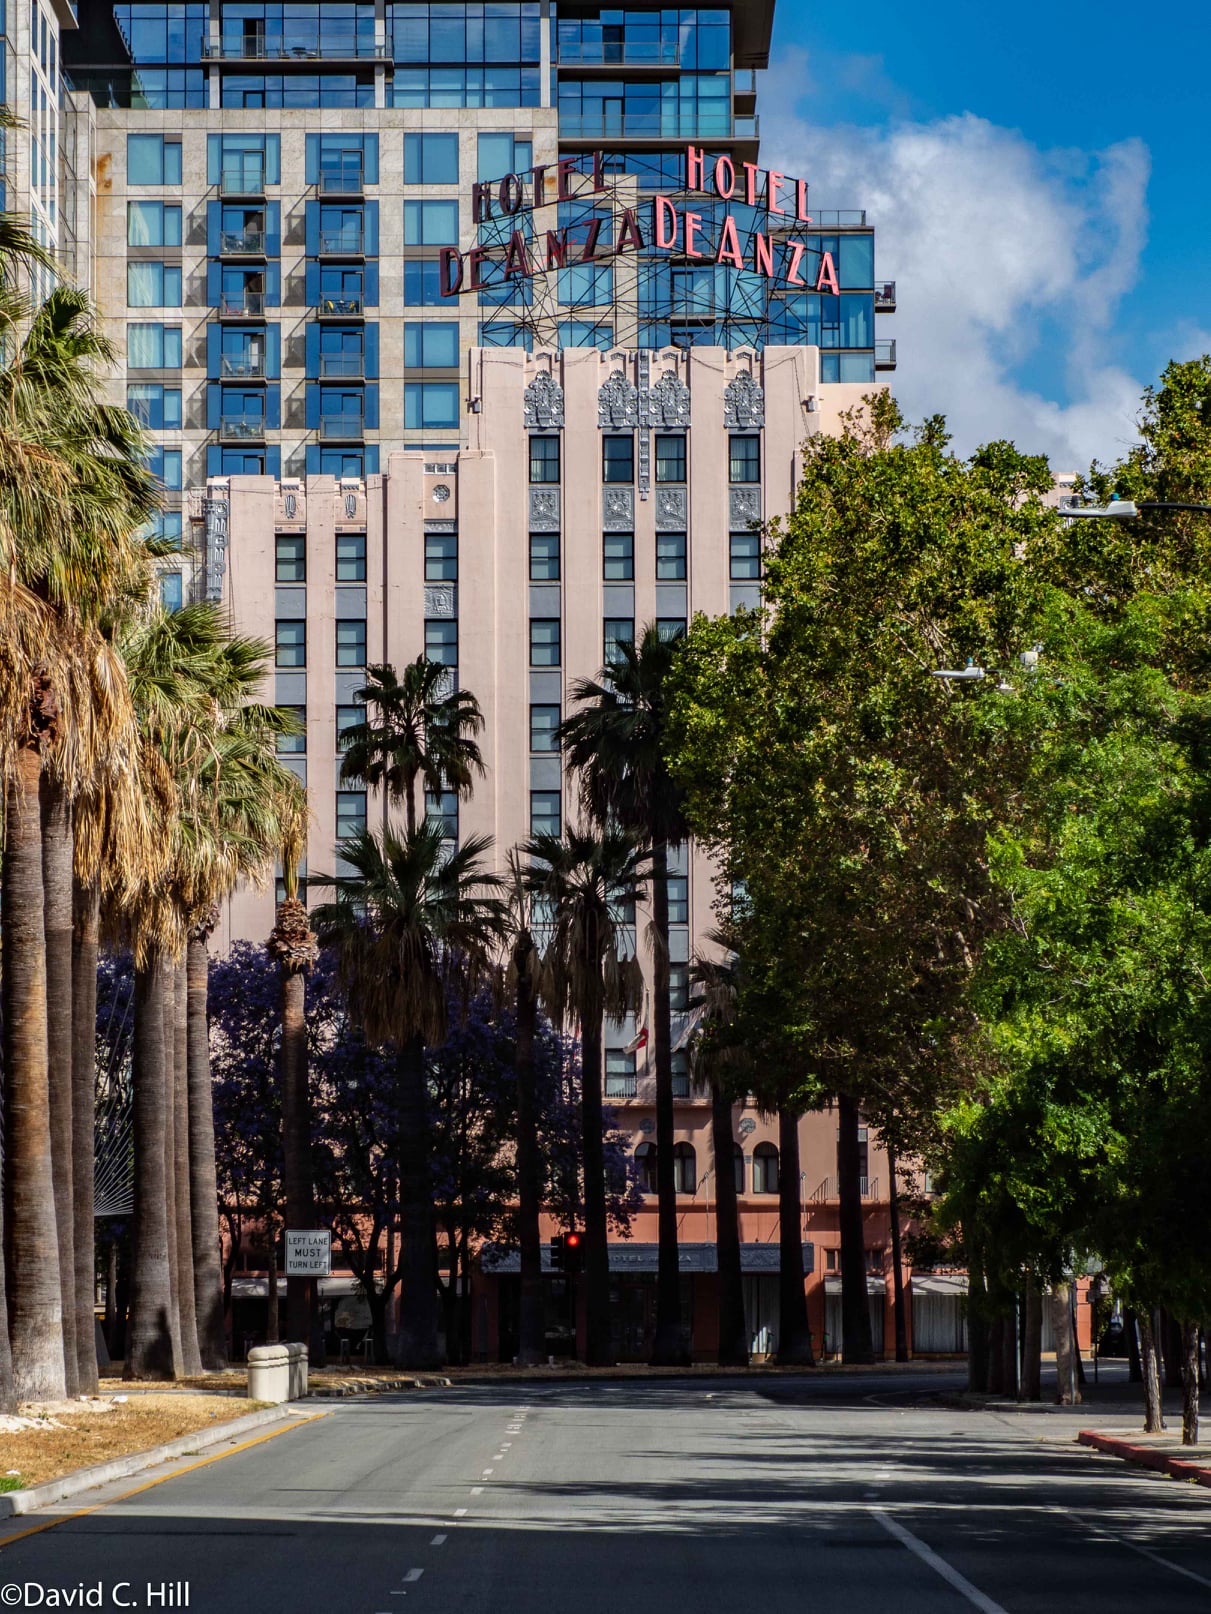
The Hotel De Anza is just a few blocks up from the historical end of The Alameda at the Guadalupe River on Santa Clara St. in downtown San Jose, CA.
Local Architect W.H. Weeks designed the Hotel De Anza. He also designed Herbert Hoover Middle School (Featured in a previous post on The Alameda), Historic Hanchett Shasta District in San Jose, and several other Bay Area buildings.
Hotel De Anza was built in 1931
Architectural Style: Zig Zag Modern Art Deco
San Jose, CA
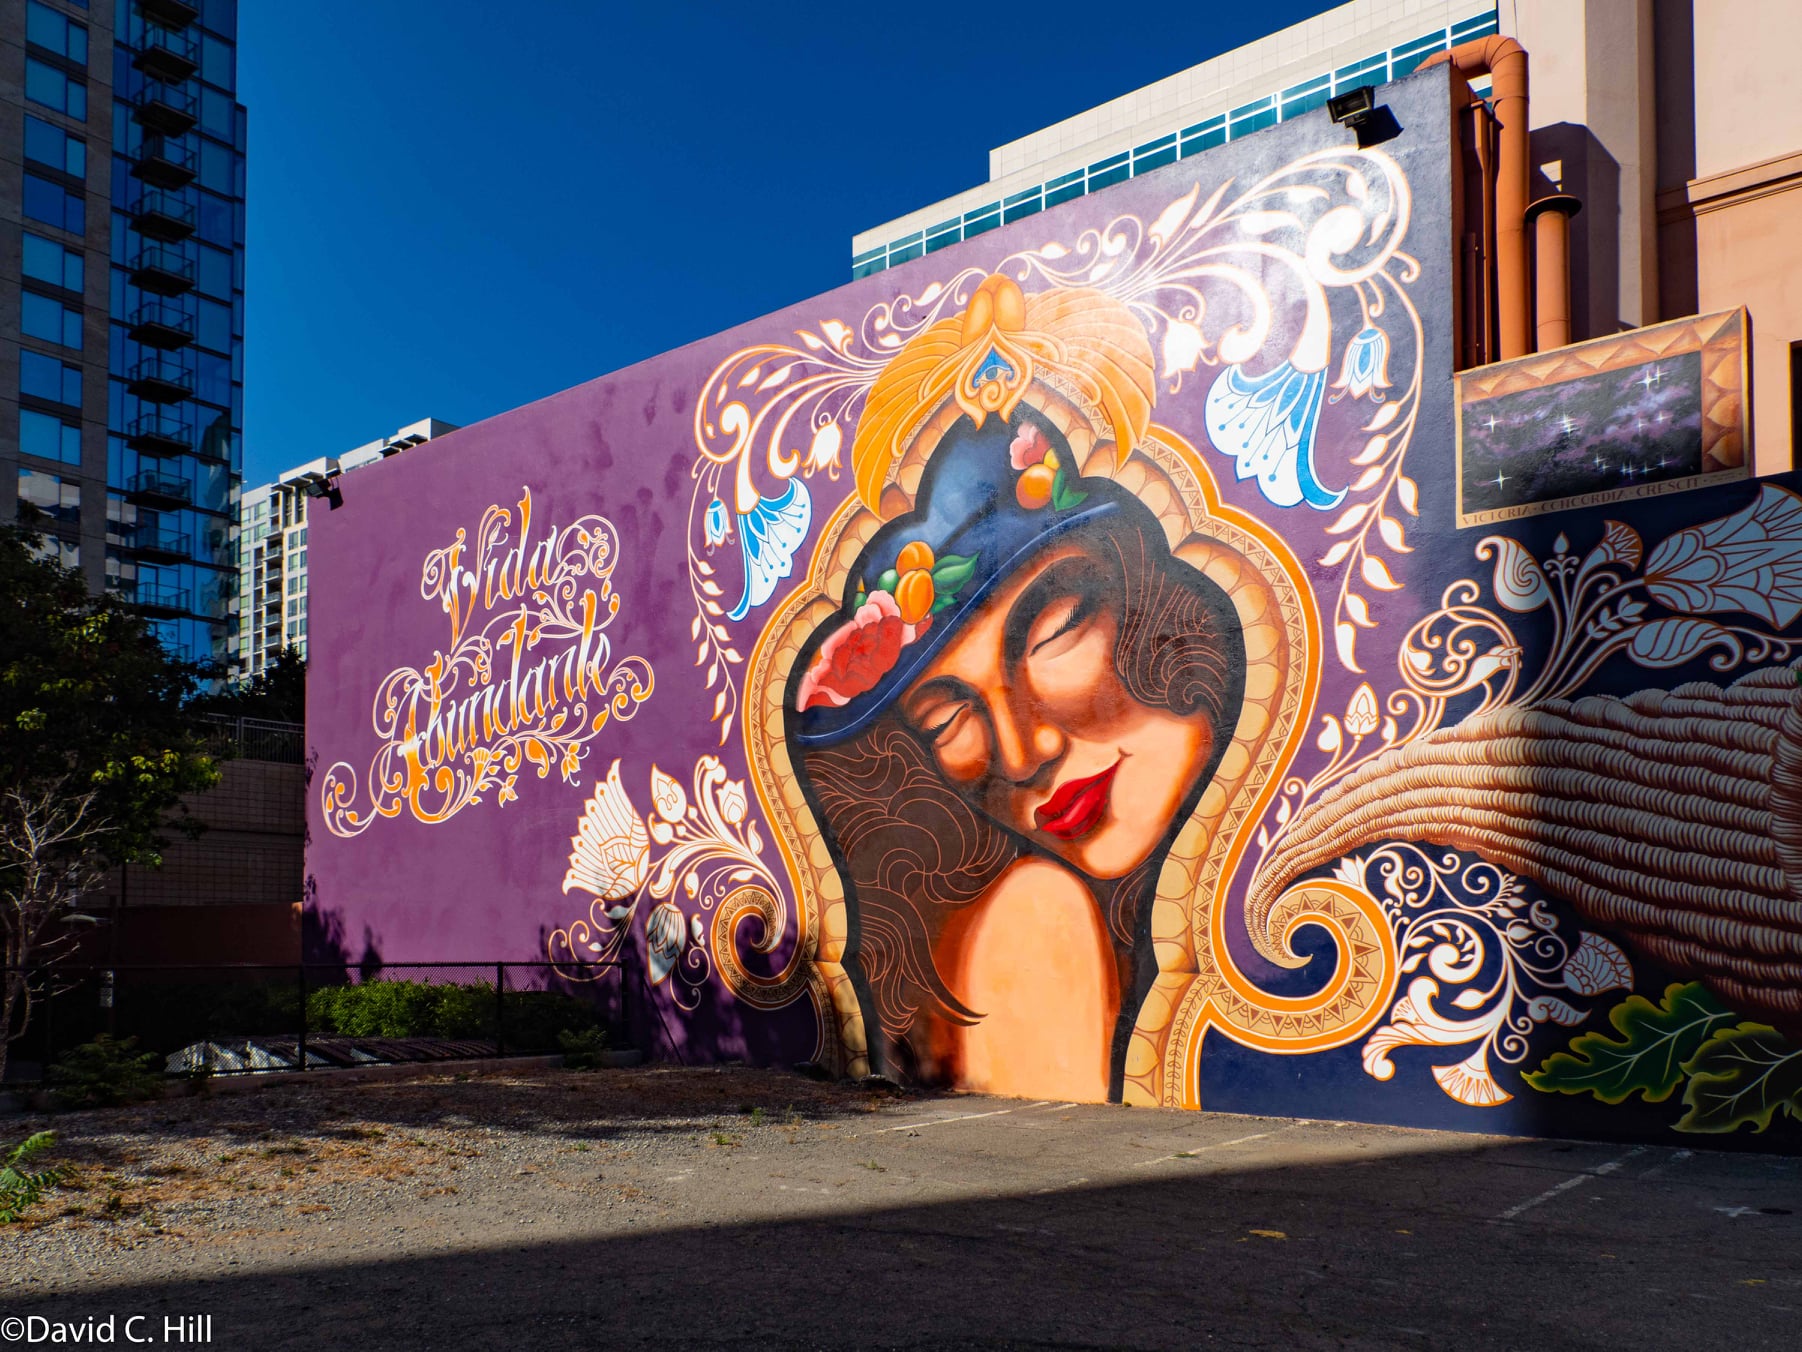
The large purple mural that is painted on the wall of the Hotel De Anza, which says, “Vida Abundante”, or “abundant life” by Bay Area tattoo artist Jim Miner
©David Hill Photography
Hotel De Anza was built in 1931
Architectural Style: Zig Zag Modern Art Deco
San Jose, CA
©David Hill Photography
Hotel De Anza was built in 1931
Architectural Style: Zig Zag Modern Art Deco
San Jose, CA
©David Hill Photography
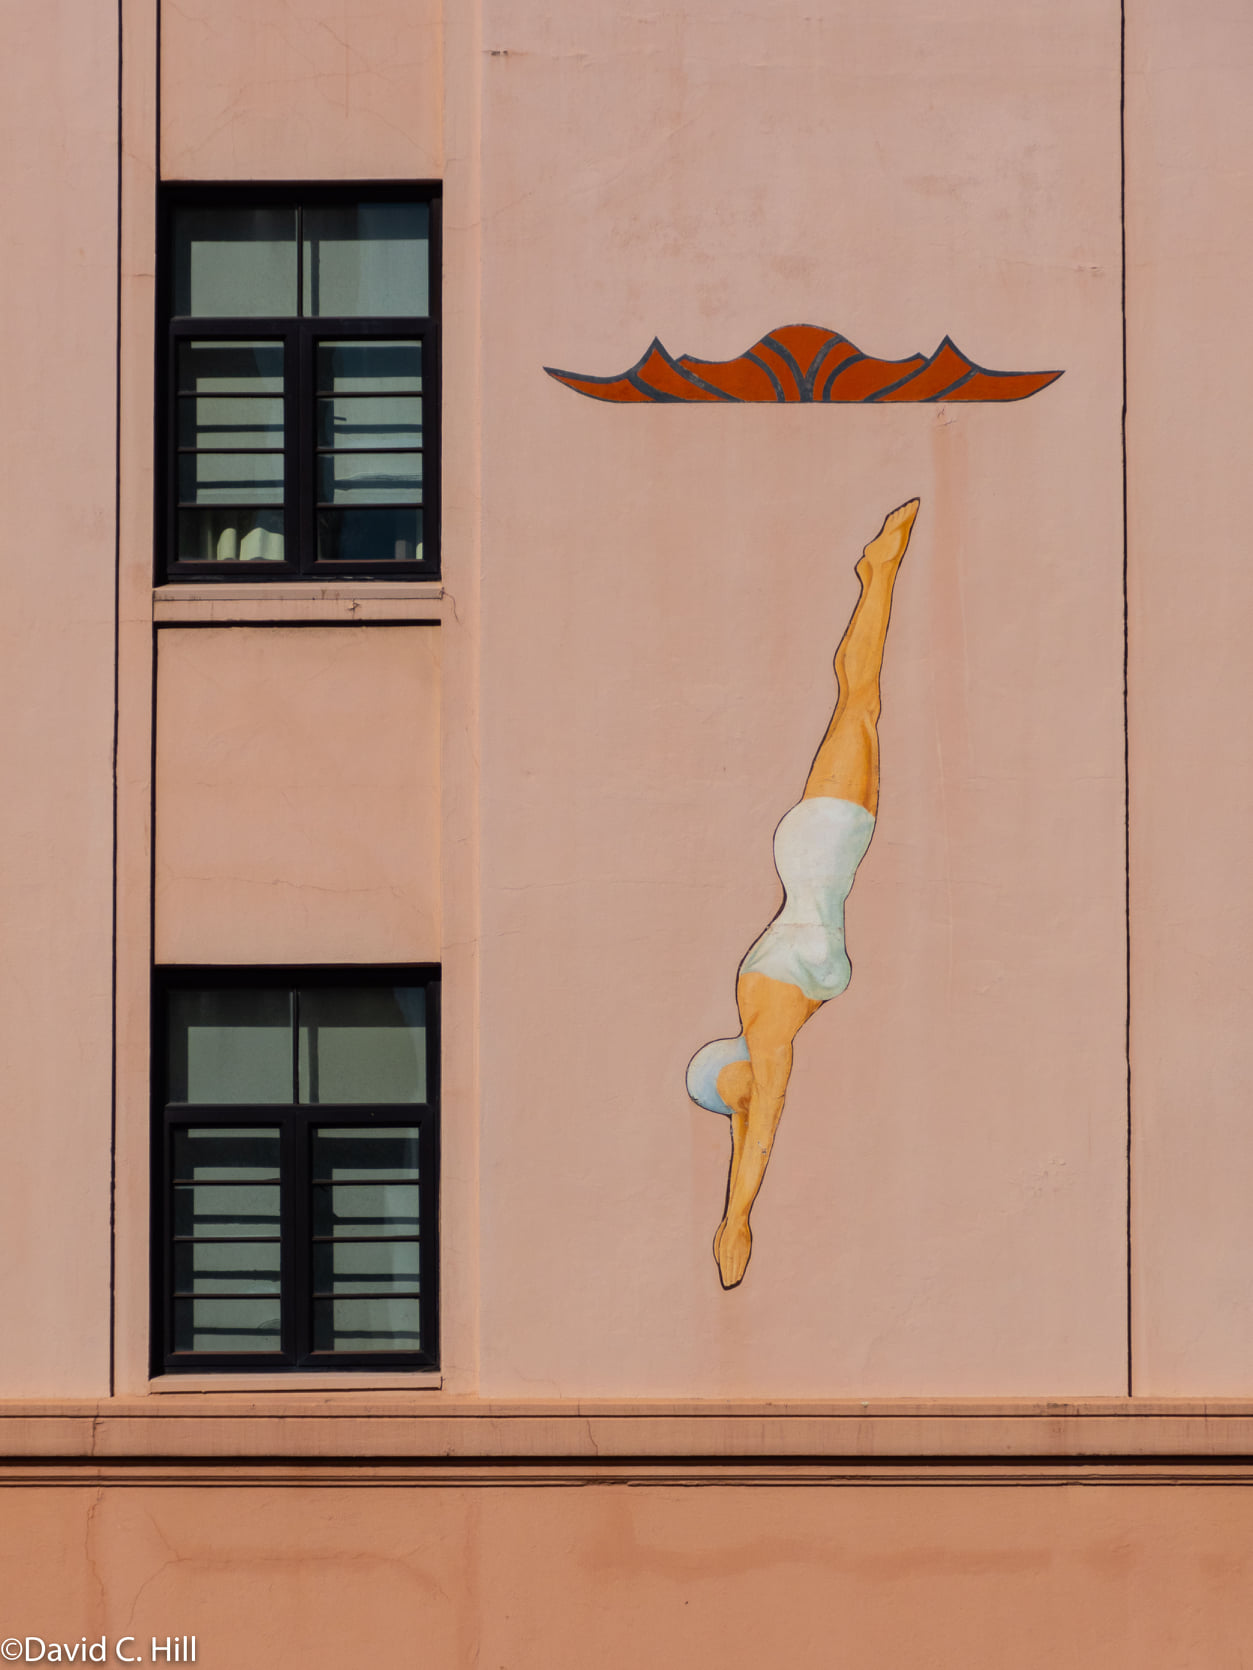
Diving Diva
Hotel De Anza was built in 1931
Architectural Style: Zig Zag Modern Art Deco
San Jose, CA
©David Hill Photography
Hotel De Anza was built in 1931
Architectural Style: Zig Zag Modern Art Deco
San Jose, CA
©David Hill Photography
Hotel De Anza was built in 1931
Architectural Style: Zig Zag Modern Art Deco
San Jose, CA
Added to the National Register of Historic Places in 1982.
“The facade features a 10-story central section flanked by a 9-story section on either side. Along with the building's zigzag parapet, these massings give it a stepped appearance—the first and second stories of the building house its lobby and mezzanine. Fenestration consists mostly of simple sash, double-hung windows except for the second level of the facade, highlighted by a band of 12 arched windows. The relief patterns include a string course separating the first and second levels, rosettes on the second level, and an elaborate art deco design to the final two stories. Some Mayan influences can be seen in the design details of the stepped parapet. On the west, the elevation is painted "Hotel De Anza" with a diver used to indicate a swimming pool at the rear of the building within a small courtyard area. The hotel's west wall also features a mural by Jim Miner, "Life Abundant in the Face of Death Imminent," which was completed on August 12, 2016. It is easily visible to motorists along West Santa Clara Street.
The interior of the De Anza is distinguished by the main lobby where Art Deco elements are integrated into a predominantly Spanish Colonial Revival decorative scheme. The lobby reaches two stories in height and contains large wooden beams with stenciled colored floral patterns. Major interior design factors are the highly detailed wrought-iron balconies, the huge wrought iron chandelier, and double arch doorways. To one side is a fireplace with a huge canopy that reaches to the ceiling. Interior doors are all distinguished by their colored stenciled floral designs.” Source (Wikipedia)
By the 1970s, the hotel had become run down and was nearly demolished. Instead, the San Jose Redevelopment Agency saved the building and arranged for its reconstruction, which cost twenty times its initial construction price.
In 1989 the agency awarded the renovation project to Barry Swenson, grandson of the original builder Carl Swenson.
©David Hill Photography
Hotel De Anza history
https://www.destinationhotels.com/hotel-de-anza/hotel/history
#DtSj #downtownsanjose #californiahistory
Originally shared on Explore San Jose · October 24, 2020